

Penthouse Upgrade
Sector
Residential
Location
Kolonaki, Athens
Year
On Progress
Design Team
Pit Vargas
Landscape Architecture
Oikonomou+Partners
3D Illustrations
Oikonomou+Partners
Photographer
Sam Mongeo
This project involved a complete overhaul of a luxurious penthouse located in the heart of Kolonaki, Athens' most prestigious neighborhood.
The goal was to modernize the space while maintaining its sophisticated charm, creating a contemporary, open-concept environment suited to the client’s lifestyle.
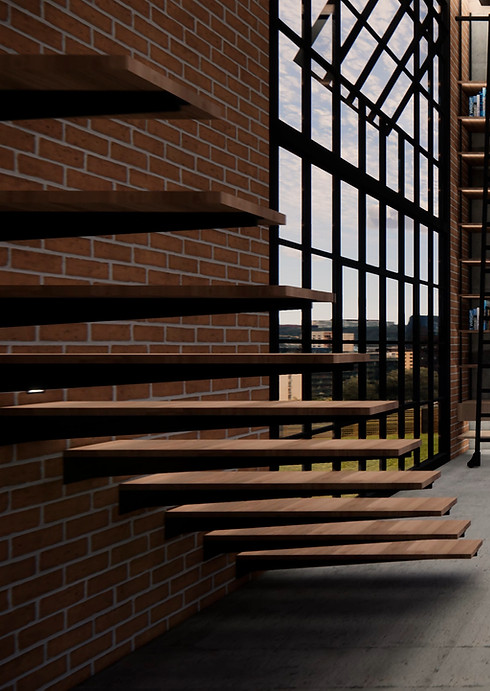
The design integrated state-of-the-art technologies, high-end finishes, and a cohesive color palette to elevate the apartment into a stylish and comfortable urban sanctuary.

Key Features:
Open Living & Dining Area
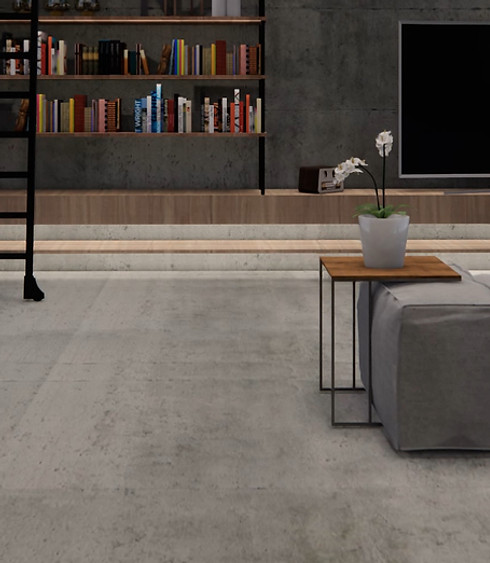
The living and dining areas were seamlessly connected to foster a greater sense of space and flow.
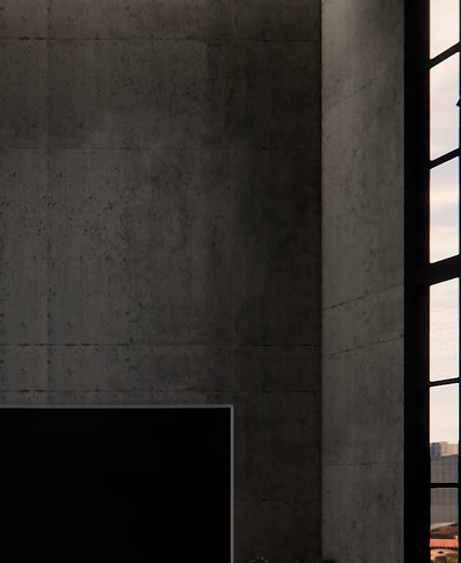
A custom-designed, marble-clad feature wall acts as a focal point, with an integrated fireplace and shelving for art and decor.
The dining room was outfitted with a bespoke dining table and contemporary lighting to create an intimate atmosphere for both casual meals and formal gatherings.
Luxury Kitchen Renovation
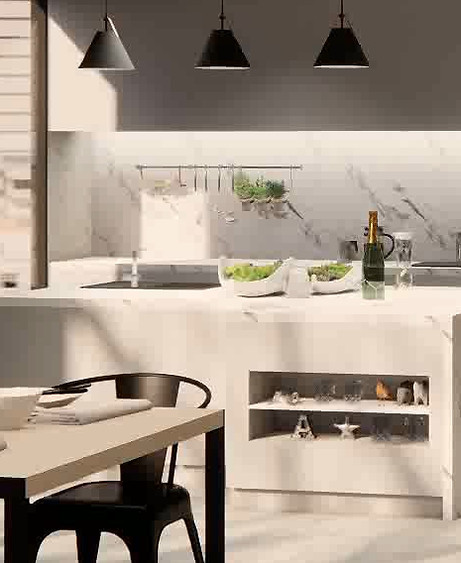
A sleek, modern kitchen was created with a custom, handleless design and high-end materials such as dark oak cabinetry, polished concrete flooring, and a large central island.
Premium appliances, including a built-in espresso machine and smart oven, were integrated for both style and functionality.
Under-cabinet lighting and smart controls further enhance the ambiance, creating a warm, welcoming atmosphere for cooking and entertaining.
Master Suite Sanctuary
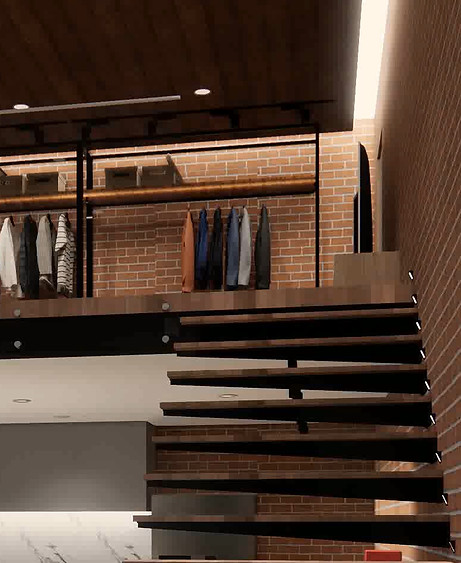
The master bedroom was transformed into a luxurious sanctuary with a custom king-sized bed, built-in wardrobes, and high-end fabrics.
The ensuite bathroom features a freestanding tub with a view of the city, a walk-in shower with floor-to-ceiling marble, and a custom vanity with backlit mirrors.
The design integrates soothing tones of grey, white, and soft metallics, combined with plush textures, to create an atmosphere of relaxation and indulgence.
Smart Home Integration
The penthouse was fully upgraded with smart home technology, including automated lighting, climate control, and a security system, all controllable via a mobile app.
Motorized blinds, ambient lighting, and a built-in sound system ensure that every aspect of the home is both convenient and customizable.
Functional Work Spaces
A dedicated home office was designed with a minimalist approach, incorporating built-in desks, shelving, and ergonomic seating, perfect for a productive work environment.
The space was fitted with high-end, ergonomic furniture and ample natural light from large windows, promoting comfort and focus.
Outdoor Terrace with City Views
While not the focal point of the project, the outdoor terrace was also revitalized with contemporary furniture, creating a perfect setting for enjoying the Athenian skyline.
Glass railings were added to maintain the view, and durable outdoor materials were used to ensure a luxurious yet functional outdoor space.